 Gable Roofed
 School Classroom
 Golf Room
 Snooker Room
 Home Office
 Home Gym
 Garden Annex
 Garden Studio
 Cinema Room
 Cocktail Bar
 Indoor Pool
 Beautician's Studio
 Café Area
What size garden room do you need for a golf simulator?
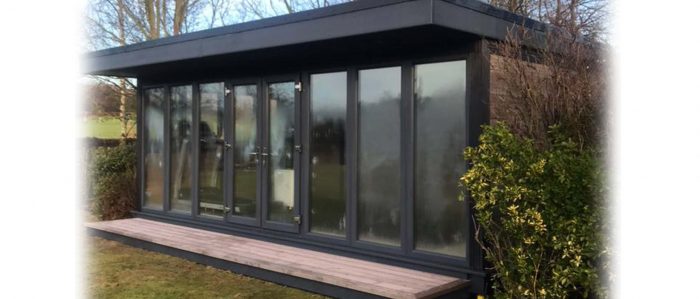
So, What size garden room do you need for a golf simulator?
For a usable indoor golf simulator, you need a garden room with minimum internal dimensions of 5m long x 3.5m wide x 2.7m high, and most serious users should be aiming for 6m x 4m x 3m or larger. Anything smaller than the 5m x 3.5m x 2.7m floor will limit your club selection, restrict who can use it (taller golfers and left-handers need more space), and compromise the swing path enough to make the data unreliable. From working with clients building dedicated golf simulator rooms across Lincolnshire and the East Midlands, the single most common regret we hear is going too small to save money.
The honest answer is that ceiling height matters more than floor space. You can usually get away with a slightly tighter footprint if your ceiling is genuinely 3m or higher, but no amount of floor space compensates for a low ceiling. We’ve seen clients try to retrofit simulators into existing 2.4m garages and standard timber sheds, and the result is always the same: shortened swings, shanked clubs hitting the ceiling, and a setup that gets used twice and then becomes storage. We’ll walk through the actual numbers you need, why they matter, and what happens at each size.
The minimum: 5m x 3.5m x 2.7m
This is the absolute floor for a working simulator setup. At this size you can fit:
- A retractable or fixed impact screen at one end (typically 3m x 2.4m)
- A hitting mat and turf area
- A launch monitor, either floor-mounted or ceiling-mounted
- A short-throw projector or ceiling-mounted projector
- Just enough room behind the hitting position for a normal driver swing
What you can’t comfortably do at 5m x 3.5m x 2.7m:
- Take a full driver swing if you’re tall. Anyone over 6ft will be conscious of the ceiling. We’ve measured this on actual builds. A 6ft 2in golfer with a standard driver needs a minimum 2.85m clearance to swing freely without altering their natural plane.
- Switch between right and left-handed users. The hitting mat is usually positioned for one orientation, and 3.5m of width doesn’t give enough room to flip the setup.
- Have anyone else in the room comfortably. A second chair or a small bench is fine. Two people swinging in rotation, with kit and a coffee table, is tight.
In our experience, 5m x 3.5m x 2.7m works better than anything smaller because it’s the smallest size where the simulator data is genuinely accurate. Below this, the ball flight is being clipped by the screen distance, the launch monitor is fighting for line of sight, and the swing itself is being subconsciously shortened. The numbers stop reflecting how you actually play, which defeats the point.
The recommended size: 6m x 4m x 3m
This is what we’d genuinely call the sweet spot for a home golf simulator, and it’s the size most of our serious-user clients end up at. At 6m x 4m x 3m you get:
- Comfortable full swings with any club for any height of golfer
- Proper screen distance (most launch monitors need 2.5m to 4m of ball flight before impact for accurate readings)
- Room for both right and left-handed setups
- Space for a small lounge area, with a sofa or chairs behind the hitting bay
- Genuine room for two people to use the space socially, not just one at a time
Roughly 60% of the simulator rooms we install land in this size band, and the feedback from those clients is consistently that they wouldn’t go smaller. The rooms get used more, by more people in the household, and they hold their value better as a multi-purpose space if the golf bug ever fades.
The premium spec: 6.5m x 4.5m x 3m or larger
For a more premium build, with a dedicated putting green area, a wet bar or fridge, and seating for guests, you’re looking at 6.5m x 4.5m x 3m as a sensible starting point. This is also the size we’d recommend if more than two people in the household play, or if you want the simulator to double as a social entertainment space.
We’ve built simulator rooms up to 8m x 5m for clients running multi-screen setups or wanting a club-style feel with armchairs and a TV mounted alongside the simulator screen. At that size the room genuinely becomes a destination space rather than a practice room.
Why ceiling height is the make-or-break dimension
If you take one thing from this article, take this: ceiling height is non-negotiable.
A standard garden room or summerhouse typically has an internal ceiling height of 2.2m to 2.4m. That’s fine for an office, a gym or a snooker room. It’s not fine for a golf simulator. Here’s the actual maths, based on swing data we’ve measured on builds:
- Average male golfer, 5ft 10in, standard driver: needs 2.7m minimum clearance for an unimpeded swing
- Tall golfer, 6ft 2in: needs 2.85m to 2.95m
- Very tall golfer, 6ft 4in plus: needs a genuine 3m of clearance
- Average female golfer, 5ft 6in: can manage at 2.55m, but 2.7m is more comfortable
The cellular insulation in our roofs is 100mm thick, so internal height is roughly 100mm to 150mm less than external eaves height once flooring and ceiling cover are factored in. That matters for permitted development planning. The 2.5m permitted development eaves rule means a flat-roof garden room maxes out at around 2.35m to 2.4m internal height. To get the ceiling height a simulator needs, you’ll want a gable roof garden room, which gives you the vaulted internal height while still typically falling under permitted development at the eaves. This is the single most common reason simulator clients choose a gable roof over a flat roof.
Width considerations for left and right-handed golfers
If you’re the only person using the simulator and you’re right-handed, 3.5m width is workable. The moment you want to set up for a left-hander, or accommodate two players who shoot differently, you need more.
In our experience, 4m of internal width works better than 3.5m for any household where more than one person plays, because it lets you offset the hitting mat by 30 to 40cm to either side without rebuilding the impact screen position. We’ve had clients try to make 3.5m work for both orientations and consistently end up wishing they’d added the extra half-metre.
For dedicated left-handed setups, exactly the same minimums apply, just mirrored. There’s nothing inherently different about the spec.
Equipment-specific considerations
The size you need also depends on the launch monitor and projection setup you’re running.
Floor-mounted launch monitors (Foresight GC3, GCQuad, FlightScope Mevo+): typically need 1.5m to 2m of clear ball flight in front of the ball before reading impact. Compatible with the 5m minimum length.
Ceiling-mounted launch monitors (SkyTrak with overhead, Uneekor EYE XO): need 2.4m minimum ceiling height for the unit itself plus clearance for the swing. Push the minimum ceiling height to 2.8m to 3m.
Radar-based monitors (TrackMan, FlightScope X3): need significantly more length, typically 4m to 4.5m of ball flight. Push the minimum room length to 6.5m. We’d always advise checking the manufacturer’s spec sheet before locking in your room dimensions.
Short-throw projectors: typically need 2m to 2.5m of throw distance. Compatible with the 5m minimum length, though wall-mounting position needs careful planning.
Ceiling projectors: need 2.7m minimum ceiling for clean projection. Closer to 3m if you want the image at full size.
The interplay between projector throw, screen size, hitting mat position and launch monitor location is where a lot of DIY simulator builds go wrong. We always recommend clients finalise their equipment list before we start the build, because moving a socket or repositioning a beam after the fact is significantly more expensive than getting it right first time.
Heating, cooling and lighting in a simulator room
A few practical points that aren’t strictly about size but affect how usable the room actually is:
- Air conditioning. Simulator rooms heat up fast with a projector running, body heat from active use, and the door staying shut. We’d specify AC as standard on any simulator build over 5m x 3.5m. A single wall-mounted unit at around £900 to £1,400 fitted handles it comfortably.
- Blackout. Projector image quality drops dramatically with any natural light bleed. Our anthracite PVCu windows can be specified with integral blinds, or you can fit standard blackout blinds internally. Most clients opt for fewer, smaller windows in simulator rooms.
- Sound. Composite walls are reasonably acoustically dense, but if you’re using full audio for course feedback, a few acoustic panels behind the hitting position make a meaningful difference. Cheap to add, expensive to retrofit.
- Power. Standard spec includes one socket. A simulator setup typically needs four to six (projector, launch monitor, AC, audio, charging point, lighting). Worth specifying upfront.
Realistic budget for a simulator garden room
For just the building, sized correctly for a simulator at our recommended 6m x 4m x 3m gable roof spec, you’re looking at roughly £22,000 to £30,000 fitted, including foundation, AC, additional electrics, and the gable roof upgrade.
The simulator equipment itself is separate, and ranges from around £4,000 for a credible entry-level setup (SkyTrak with screen and mid-tier projector) up to £25,000+ for a TrackMan or GCQuad-based premium build with high-spec projection.
A typical full-budget simulator garden room from us, building plus a respectable mid-tier equipment package, lands around £30,000 to £40,000 all-in. That’s roughly half what an equivalent indoor golf-club membership would cost over ten years for a serious player, and the room obviously has resale and lifestyle value beyond the golf use.
Don’t undersize to save money
The pattern we see most often, and the one we always try to talk clients out of, is sizing down to fit a tighter budget. Going from 6m x 4m to 5m x 3.5m might save £3,000 to £5,000 on the build. The problem is that the smaller room is significantly less usable, gets used less often, and tends to be the room clients eventually replace with something bigger within five to seven years. We’ve taken three enquiries this year alone from clients who built smaller simulator rooms with other suppliers and now want to replace them with something correctly sized.
If budget is genuinely the constraint, we’d recommend going slightly smaller on equipment and slightly larger on the room. The room is the part you can’t easily upgrade later. The launch monitor and projector you absolutely can.
Working out the right size for your garden
The most useful exercise we recommend before committing to a simulator room size is to mark out the footprint with rope or hose in your actual garden. Stand at the proposed hitting position. Take a slow practice swing with your driver. Imagine the ceiling at the height you’re considering. Walk the proposed screen distance. It takes ten minutes and tells you more than any floor plan.
Our online garden room designer lets you configure size, roof type, doors, windows and extras to see indicative pricing for different simulator-suitable specifications. If you’d rather talk it through with someone who’s actually built simulator rooms, request a callback and we’ll come back to you the same working day with a tailored quote based on your equipment, your space, and your budget.
You can see recent finished simulator builds and other completed projects on our Instagram, and build-day footage of similar rooms going up on TikTok.