 Gable Roofed
 School Classroom
 Golf Room
 Snooker Room
 Home Office
 Home Gym
 Garden Annex
 Garden Studio
 Cinema Room
 Cocktail Bar
 Indoor Pool
 Beautician's Studio
 Café Area
What is a Garden Studio
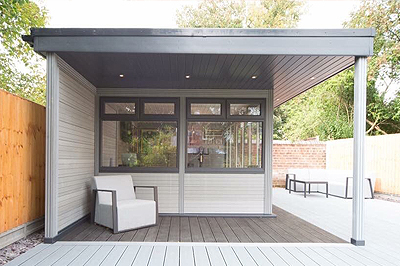
So, What is a Garden Studio?
A garden studio is a dedicated, insulated standalone building in your garden built for a specific creative, professional or wellness activity, such as music, art, photography, yoga, pilates, dance, pottery, writing, therapy or treatment work. The defining characteristic isn’t the structure itself (which is essentially the same as a garden room) but the way it’s specified for the activity it’ll be used for. A music studio needs soundproofing and acoustic treatment. A yoga studio needs natural light, a level sprung-feel floor and a calm aesthetic. A pottery studio needs ventilation, durable surfaces and easy clean-up. A therapy room needs privacy, soundproofing and a discreet entrance. From working with clients across Lincolnshire and the East Midlands on these kinds of builds, the most common mistake is treating a garden studio as a “garden room with a different name”, when in reality the specification differences are what make it actually work.
The other distinction worth drawing immediately is that a garden studio is typically smaller and more focused than a multi-use garden room. Where a garden room might serve as office, gym, guest room and hobby space across a family, a studio is usually built around one person and one activity. That sharper purpose lets you spec the building more precisely, often with a slightly lower budget than a comparable multi-use garden room. We walk through what makes a studio different, what spec choices matter for each common type, what they cost, and how to think about size and layout. If you already know broadly what you want, our garden studios page sets out the spec options.
What separates a studio from a general-purpose garden room
The structural elements (composite walls, EPDM roof, insulated floor, double-glazed windows) are typically identical between a garden studio and a garden office. What changes is how the building is configured inside, and which spec upgrades are prioritised.
Studios are usually smaller. A typical garden studio is 3m x 2.5m to 4m x 3m, where a typical office or multi-use garden room is more often 4m x 3m to 5m x 4m. That’s because most creative or wellness activities don’t need a huge footprint, and the smaller size keeps the build cost down to a level that makes sense for what’s usually a single-purpose space.
Studios are activity-specific in their spec. A music studio prioritises soundproofing and acoustics. A yoga studio prioritises floor finish, mirrors and natural light. A photography studio prioritises ceiling height, light control and electrical capacity. The general-purpose garden room is specified for flexibility; the studio is specified for performance in one specific use.
Studios often have less glazing. Where an office wants lots of natural light to work in, many studios benefit from controlled or reduced glazing. Photography studios need light control. Therapy rooms need privacy. Music studios need to minimise acoustic weak points. Even yoga studios, which benefit from natural light, often work better with two or three well-placed windows than a wall of glass that creates glare on the floor.
Studios are usually fitted out more completely. A general garden room often gets handed over as a finished shell that the client kits out. A studio typically needs more dedicated fit-out: mirrored walls in a dance studio, soundproofing in a music studio, a treatment couch and storage in a therapy room. Roughly 65% of the studio builds we do involve some level of additional fit-out beyond our standard supply-and-fit package.
In our experience, treating a studio build as a “spec it for the activity” exercise works better than treating it as a “garden room with extras” exercise, because the activity drives almost every meaningful decision: size, ceiling height, glazing, electrics, flooring, soundproofing. Get the activity right at the design stage and the rest of the specification falls into place.
Common garden studio types and how they’re specified
The right specification depends entirely on what the studio is for. Here’s what we’d typically recommend for the most common types.
Music studio. Soundproofing is the dominant consideration, both to keep music in and to keep external noise out. Internal mass upgrades on the walls, a secondary ceiling with acoustic insulation, an acoustic underlay below the floor finish, minimal glazing (one small window high up for natural light) and a solid acoustic-sealed door. Internal acoustic treatment (bass traps, panels at first reflection points, a ceiling cloud) shapes the sound for recording or playing. Ventilation needs to be mechanical with acoustic baffling, because you can’t leave a window open. Realistic budget: a 4m x 3m music studio with proper soundproofing and treatment lands around £20,000 to £28,000 fitted.
Art studio. Natural light is the priority, ideally from the north if possible (north-facing windows give consistent indirect light without harsh shadows). Large windows on one or two walls, ideally with the working area positioned to benefit from them. Ventilation matters if you’re working with solvents, paints or pastes. Floor needs to be wipeable and tolerant of spills. Storage capacity matters: built-in shelving or planning for furniture is worth considering at the design stage. Realistic budget: 3.5m x 3m, £14,000 to £19,000 fitted.
Photography studio. Ceiling height matters more than floor space for most photography. Aim for a 2.7m to 3m internal height, which usually means a gable roof rather than flat. Light control is critical: minimal windows, all with blinds or removable covers, plus high-capacity electrics for studio lighting (six to eight sockets minimum, on a dedicated circuit). Floor finish should be neutral and non-reflective, often a mid-grey vinyl or LVT. Realistic budget: 4m x 3.5m with gable roof, £20,000 to £27,000 fitted.
Yoga or pilates studio. Calm aesthetic, generous natural light from one or two walls (often east-facing to catch morning light), and a smooth, slightly resilient floor. Wood-effect vinyl or LVT on a quality underlay works well; full sprung floors are possible but rarely necessary for non-commercial use. Mirror on one wall is common. Heating needs to be quick to respond (oil-filled radiator or AC) because cold studios don’t get used. Realistic budget: 4m x 3m, £14,000 to £19,000 fitted.
Dance studio. Floor is the dominant spec consideration. A proper dance floor is a sprung subfloor with a vinyl or marley top layer, which adds £1,500 to £3,500 over standard flooring. Mirror walls on one or two sides. A barre fitted to one wall. Internal height of 2.5m minimum, ideally 2.7m for taller dancers and lifts. Realistic budget: 4m x 3.5m with sprung floor and mirror walls, £18,000 to £25,000 fitted.
Therapy or treatment room. Discretion and privacy are the dominant considerations. A side or rear garden location ideally, separate from the main house entrance. Soundproofing for confidentiality. Ventilation for client comfort. A small reception area or vestibule if space allows. Plumbing for a sink if relevant to the practice. Storage for files (typically lockable). Realistic budget: 4m x 3m with light soundproofing, £16,000 to £21,000 fitted.
Pottery studio. Ventilation is critical for both dust and kiln use. Electrics need careful planning if a kiln is involved (a small home kiln typically needs a 13A or 16A dedicated circuit; a larger kiln might need three-phase or a dedicated installation that exceeds normal garden room electrical capacity). Floor needs to be hard-wearing and easily cleaned (concrete-effect vinyl or proper poured concrete). Water supply and drainage simplify the workflow significantly. Realistic budget: 4m x 3m with kiln-capable electrics and plumbing, £18,000 to £24,000 fitted.
Writing or creative studio. Often the simplest spec: comfortable size, good natural light, quiet location in the garden, decent insulation for year-round use, a good desk position and reliable internet. Many writers we’ve built for end up with a near-standard garden office spec, with the only customisation being a bookshelf wall fitted at handover. Realistic budget: 3.5m x 2.5m, £12,000 to £16,000 fitted.
Sizing a garden studio
The right size depends on activity, but a useful frame of reference based on what we typically install:
- Single-person creative studio (writing, painting, small craft): 3m x 2.5m minimum, 3.5m x 3m comfortable
- Yoga or pilates for one person plus the occasional partner session: 3.5m x 3m minimum, 4m x 3m comfortable
- Music studio for solo recording or practice: 3.5m x 3m minimum, 4m x 3m comfortable
- Music studio for a band or multi-instrument recording: 4.5m x 3.5m minimum
- Photography studio with backdrops and full lighting: 4m x 3.5m minimum, 5m x 4m comfortable
- Dance studio for solo or duo practice: 4m x 3.5m minimum, 5m x 4m comfortable
- Treatment or therapy room for one client at a time: 3m x 3m minimum, 3.5m x 3m comfortable
- Pottery studio with kiln, wheel and storage: 4m x 3m minimum
The most common regret we hear from clients who didn’t buy from us is going too small. A 7ft x 7ft studio felt generous on paper and turned out cramped in practice once the actual equipment, storage and floor space were factored in. We’d genuinely rather talk a client into the right size at the start than have them outgrow the studio inside 18 months.
Most studios we install land between 3m x 2.5m and 4m x 3m, with around 30% at the larger end for activities that genuinely need the space (dance, photography, multi-piece music, pottery with significant equipment).
Roof choice for a studio
A studio that prioritises ceiling height or natural light benefits significantly from a gable roof rather than the standard flat roof. Gable roofs give vaulted internal ceilings, more headroom (typically 2.8m to 3m at the apex compared with 2.3m to 2.4m flat), and a more characterful internal space.
Use cases where gable roofs particularly earn their keep:
- Photography: for lighting head clearance and backdrop hanging
- Dance: for lifts, jumps and tall dancers
- Yoga: for raised-arm poses and a more open feel
- Music: for better acoustic properties (vaulted ceilings reduce parallel-wall reflection issues)
- Art: for hanging large canvases and easel work
Gable roofs typically add £1,500 to £3,500 to the build cost depending on size. For most studio types, that’s money very well spent.
What it costs to build a garden studio
Realistic fitted costs for the most common studio sizes, based on our typical builds:
- 3m x 2.5m basic studio: £12,000 to £14,500
- 3.5m x 3m mid-range studio: £14,500 to £18,000
- 4m x 3m larger studio with one spec upgrade (sound treatment, sprung floor, gable roof): £17,000 to £22,000
- 4m x 3.5m fully fitted studio (gable roof, dedicated electrics, specialist flooring, internal fit-out): £22,000 to £28,000
The base composite garden room spec is the same as for any garden room we build. What pushes the budget up is the activity-specific spec: soundproofing for music, sprung floors for dance, kiln-capable electrics for pottery, mirror walls for yoga, light control for photography.
In our experience, the spec upgrades for studios deliver better value per pound than the same upgrades for general-purpose garden rooms, because they’re targeted at the one thing the building actually does. A £2,000 sprung floor in a dance studio is the floor; a £2,000 sprung floor in a multi-use garden room is a nice-to-have.
Planning permission for a garden studio
A garden studio used for personal creative or wellness purposes typically falls under permitted development, on the same rules as any garden room: single-storey, max 2.5m eaves height, max 3m total height for a flat roof or 4m for a dual-pitched roof, no more than half the garden covered.
Where it gets more complex:
- Commercial use. A studio used to see paying clients (therapy, treatment, music tuition, fitness instruction) may technically require planning permission for change of use, particularly if clients are visiting regularly. The rules here are genuinely fuzzy and depend on the local planning authority’s view of “incidental” versus “primary” use of the garden.
- Noise generation. A music studio that generates audible noise outside the boundary can attract complaints regardless of planning status. Soundproofing is both a quality-of-life and a planning risk-mitigation investment.
- Conservation areas, listed properties, AONB. Tighter rules apply, as with any garden room build.
We always recommend confirming with the local planning authority before ordering if the studio will be used commercially. The official guidance is set out by the Planning Portal.
The build process for a studio
The construction sequence is identical to a standard garden room. Lead time from order to install is 4 to 6 weeks, with a 50% deposit at order and the balance on completion. We deliver free of charge within a 70-mile radius of our base in Skegness, which covers all of Lincolnshire plus parts of Nottinghamshire, Leicestershire, Rutland and north Cambridgeshire.
On site:
- Day one: foundations
- Day two: walls and roof structure
- Day three: doors, windows, internal finishes and base electrics
- Day four: snagging, extras and any activity-specific fit-out
For studios with significant additional fit-out (soundproofing layers, sprung floors, kiln electrics, mirror walls), we either build those in during the main install (if specified at order) or schedule a follow-up visit. The team at Piper Garden Rooms will sequence the work properly during the design stage so the studio is genuinely usable from handover.
Working out the right studio for you
The right starting point is the activity, not the building. If you can describe in concrete terms what you’ll do in the studio, how often, who else might use it, and what equipment or fittings you need around you, the specification largely writes itself.
If you’re earlier in the process and exploring sizes, layouts and budgets, our online garden room designer lets you configure size, roof type, doors, windows and extras to see indicative pricing in a few minutes. For a conversation about activity-specific spec choices, request a callback and we’ll come back to you the same working day.
You can see finished studio and garden room builds across a range of uses on our Instagram, with build-day footage on TikTok.