 Gable Roofed
 School Classroom
 Golf Room
 Snooker Room
 Home Office
 Home Gym
 Garden Annex
 Garden Studio
 Cinema Room
 Cocktail Bar
 Indoor Pool
 Beautician's Studio
 Café Area
How do you soundproof a garden cinema room?
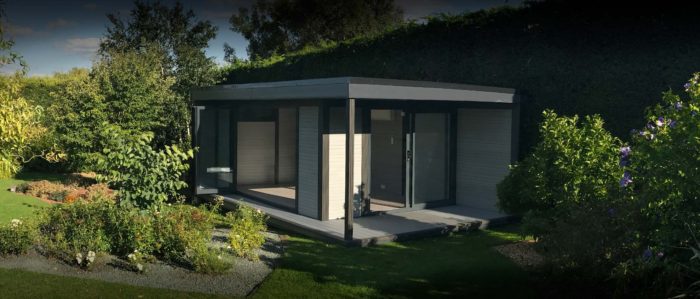
So, How do you soundproof a garden cinema room?
To soundproof a garden cinema room properly, you need to address four things in this order: mass in the walls and roof, isolation from the building structure, sealed openings (doors and windows), and internal acoustic treatment. Most clients only think about the last one, which is why most DIY home cinema soundproofing fails. A composite garden room is actually a strong starting point compared with a traditional timber building because the dense wall structure already provides significant mass, but a film-grade cinema room with a serious sound system needs additional treatment beyond what comes as standard. From working with clients building cinema-spec garden rooms across Lincolnshire and the East Midlands, the typical investment in proper soundproofing on top of the build is £2,000 to £5,000, and it’s the single thing that makes the difference between a “TV room in the garden” and an actual cinema.
Worth distinguishing two things upfront, because they’re often confused. Sound insulation stops sound getting out of the room (or in from outside). Acoustic treatment controls how sound behaves inside the room. You need both for a working cinema, and they’re solved differently. This guide covers both, in the order you need to tackle them during the build.
Step one: get the structure right at build stage
Soundproofing added after a building is finished is always more expensive and less effective than soundproofing designed in from the start. The biggest mistake we see, almost always with clients who bought a building elsewhere and then asked us about adding soundproofing, is having to retrofit treatments that should have been baked into the spec.
The structural elements that matter:
Wall mass. Sound transmission is largely a function of mass. Heavier walls block more sound. Our composite walls are a homogeneous wood-polymer made from 55% recycled timber and 35% recycled PVC polymer with a co-extruded high-polymer skin. That’s significantly denser than the thin shiplap timber used in cheaper garden buildings, which is why standard composite walls already give you roughly 30dB to 35dB of sound reduction. For a serious cinema you want to push that to 45dB to 50dB, which means adding internal mass.
Roof mass. Our standard EPDM roof with 100mm cellular insulation is acoustically reasonable, but the lightweight ceiling cover transmits more sound upward than the walls do laterally. For cinema rooms we’d typically add a secondary internal ceiling with acoustic mineral wool above it, dropping the ceiling height by around 60mm to 80mm.
Floor isolation. Sound travels through the floor more than people expect, particularly low-frequency rumble from subwoofers. A subwoofer-equipped cinema in a garden room transmits noise into the ground and back up into the surrounding garden. Adding an acoustic underlay or a floating floor layer during the build reduces this dramatically.
The shell, not the surface. Anything you stick to the inside surface of a wall (acoustic foam, fabric panels) controls reverb. It does almost nothing to stop sound transmission. People consistently mix these two up. Foam tiles on the wall make the room sound nicer; they don’t stop the neighbours hearing the film.
In our experience, getting the structural mass right at build stage works better than any amount of internal treatment added later because you can’t easily add wall mass after the room is finished. Roughly 70% of cinema-spec rooms we build include some form of internal mass upgrade specified at the design stage.
Step two: doors and windows
A wall is only as good as the openings in it, and most sound leakage in a garden cinema room happens through doors and windows.
Doors. Our standard PVCu French doors with multi-point locking are reasonable acoustically but they’re not cinema-grade. For a serious build, we’d specify:
- Solid composite or hardwood internal door (if you want a separate cinema area within a larger room)
- Acoustic seals around the entire door frame
- A drop-down threshold seal at the base
- Avoid glass doors entirely if soundproofing is a priority
The single biggest issue with standard doors is the gap at the bottom. Even a 3mm gap under a door reduces wall performance by 10dB or more. A proper acoustic threshold solves this.
Windows. Glass is the weakest acoustic element in any wall. Our standard ‘A’ rated double glazing is acoustically fine for offices and living spaces but it’s the limiting factor in a cinema room. Options:
- Fewer, smaller windows. Most cinema clients spec just one or two small windows, often high up, for ventilation and emergency light only.
- Triple glazing upgrade. Adds roughly 5dB to 8dB of sound reduction over double glazing. Worth considering if windows are required.
- Acoustic laminated glass. A specialist option that uses a sound-dampening interlayer between glass panes. Adds £400 to £900 per window over standard glazing.
- Heavy curtains or acoustic blinds inside. Cheaper retrofit option that adds noticeable mid-and-high-frequency dampening.
For a dedicated cinema we’d usually recommend minimising glazing. A cinema doesn’t need natural light, and any window is a weak point both for sound and for the blackout you need for projection.
Step three: ventilation without breaking the seal
The unintended consequence of doing soundproofing well is that the room becomes airtight, which is a problem for two reasons. First, occupants need fresh air. Second, a cinema room with a projector, AV equipment and bodies in it heats up fast.
The answer is mechanical ventilation with acoustic baffling. Specifically:
- MVHR (mechanical ventilation with heat recovery) is the gold standard. Adds £1,200 to £2,500 to the build but provides continuous fresh air through ducting designed to break the direct sound path. Acoustic attenuators in the ducting prevent it becoming a sound leak.
- Air conditioning with acoustic ductwork. For most domestic cinemas, a well-specified AC unit with an internal split (the noisy compressor outside, quiet evaporator inside) handles both temperature and air movement. Around £1,200 to £1,800 fitted.
- Acoustic vents. Small passive vents with internal baffling, used to provide background airflow without breaking the sound seal. £80 to £200 per vent.
Skipping ventilation entirely is the most common mistake. A cinema room that’s stuffy after 40 minutes won’t get used, regardless of how good the sound is. We’ve had three enquiries this year alone from clients retrofitting AC into existing cinema builds that became unusable in summer.
Step four: internal acoustic treatment
Once the room is structurally sealed and isolated, the inside of the room needs treatment to make the sound actually work. An untreated cinema room sounds boomy, echoey and harsh regardless of how good the speakers are. The bass collects in the corners, mid-frequencies bounce around, dialogue gets muddy.
Bass traps in the corners. Low frequencies pile up in corners. Bass traps (thick absorbers, usually 300mm to 600mm deep) installed in the four wall-floor and wall-ceiling corners absorb this. A pair of floor-standing bass traps in the front corners makes more difference than any other single treatment in a small cinema room.
First reflection points. The points on each side wall where sound from the speakers first bounces toward the listening position. Treat with 50mm to 100mm thick acoustic panels. Easy to identify with a mirror (sit in the listening position, have someone slide a mirror along the side wall; wherever you can see the speaker in the mirror is a first reflection point).
Rear wall treatment. The wall behind the seating needs absorption to prevent slapback echo. A combination of diffusion and absorption usually works best.
Ceiling cloud. A treated panel directly above the listening position absorbs the first reflection from the ceiling. Often forgotten and one of the most useful treatments.
Costs for a respectable internal treatment package for a 4m x 5m cinema room land around £800 to £1,800 for DIY-fitted acoustic panels and bass traps. Professionally designed and installed treatment goes up to £3,000 to £6,000 but typically delivers a measurable improvement in clarity and bass response over off-the-shelf solutions.
Subwoofer considerations: the bass problem
Soundproofing a cinema room is largely a soundproofing-of-bass problem. High frequencies are easy to block. Low frequencies, particularly the 20Hz to 60Hz range that home cinema subwoofers operate in, will travel through walls, floors and ceilings with much more energy than mid and high frequencies.
If you’re running a serious subwoofer (any sealed sub over 12 inches, or any ported sub at all), you need to take additional steps:
- Subwoofer isolation pads. Foam or rubber decoupling pads under the sub stop direct vibration into the floor. £50 to £200 per pad set.
- Multiple smaller subs rather than one large one. Two 10-inch subs distributed in the room generate less peak bass transmission than one 15-inch sub.
- Avoid corner placement. Corners amplify low frequencies dramatically. Bass reaching the corners hits the wall mass perpendicularly, where it transmits most easily.
- Bass-trap the corners. As above, but worth saying twice in the context of subwoofer use.
We’ve had clients with serious bass requirements ask about additional structural treatment for the subwoofer area specifically, which can include a floating subfloor under the front of the room. That pushes the build cost up by £600 to £1,200 but makes a notable difference for high-end systems.
A realistic budget for soundproofing a garden cinema
For a 4m x 5m cinema-spec garden room, here’s how the soundproofing-related costs typically stack up on top of the standard build:
- Internal wall mass upgrade: £600 to £1,200
- Secondary ceiling with acoustic insulation: £400 to £800
- Acoustic underlay or floating floor: £300 to £600
- Door and window upgrades: £400 to £1,500 depending on choices
- MVHR or upgraded AC with acoustic ducting: £1,200 to £2,500
- Internal acoustic treatment package: £800 to £3,000
Total range: roughly £3,700 to £9,600, depending on how serious the spec is. Most cinema-spec builds we install land around the £4,000 to £6,000 mark for soundproofing-related upgrades on top of the base building cost.
For context, our standard 4m x 5m garden room fitted is around £18,000 to £24,000 depending on roof type and extras. A fully cinema-specified version with all the above treatments lands in the £25,000 to £33,000 range. That’s roughly a third of what a dedicated home cinema fit-out costs inside a house, with the bonus that the cinema is acoustically isolated from the rest of the home by being a separate building.
What “good enough” looks like for most users
If you don’t need film-grade isolation, and most people genuinely don’t, a more modest spec works perfectly well for the majority of garden cinema setups:
- Standard composite walls (no internal mass upgrade)
- Standard EPDM roof with one acoustic ceiling layer added
- Minimal windows, well-sealed door with acoustic threshold
- A single wall-mounted AC unit
- Basic acoustic treatment (bass traps in front corners, four absorption panels at first reflection points)
This package adds around £1,500 to £2,500 to a standard garden room build and gets you a room where you can watch films at proper volume at 10pm without the house being able to hear it and without neighbours noticing. For around 60% of our cinema clients, this is the right answer. We always have a frank conversation about how the room will actually be used before recommending the higher spec, because over-engineering soundproofing is a real way to spend money that doesn’t show up in actual user experience.
The team at Piper Garden Rooms will walk through what level of treatment makes sense for your specific use case, your equipment, and your neighbours, because the right answer for a rural property with no close neighbours is very different from the right answer for a semi in a residential terrace.
Common mistakes we see
The recurring patterns from cinema retrofit enquiries we get:
- Foam tiles on the wall thinking they soundproof. They don’t. They absorb internal reflections only.
- Skipping ventilation entirely. Room becomes unusable in summer or after 40 minutes of use.
- Heavy speakers on stands sitting on the floor. Direct mechanical coupling into the subfloor, transmitting bass straight into the structure. Use isolation pads or wall-mount.
- Door undercut for “airflow.” A 20mm gap under the door is the single biggest sound leak in most cinema rooms.
- One huge subwoofer in a corner. Maximum bass transmission. Spread the bass with multiple smaller subs away from corners.
Working out the right spec for your cinema
The honest answer to “how much soundproofing do I need?” comes down to three questions: how close are the neighbours, how loud do you play films, and how late at night do you use the room? A retired couple watching films at moderate volume at 8pm needs almost nothing. A family with teenagers gaming at high volume at 11pm in a terraced garden needs the full spec.
Our online garden room designer lets you configure size, roof type and extras for a cinema-spec build, with indicative pricing in a few minutes. For a conversation about soundproofing levels, ventilation options and acoustic treatment specific to your situation, request a callback and we’ll come back to you the same working day.
You can see finished installations and the kind of internal finishes other clients have chosen on our Instagram, with build-day footage on TikTok.