 Gable Roofed
 School Classroom
 Golf Room
 Snooker Room
 Home Office
 Home Gym
 Garden Annex
 Garden Studio
 Cinema Room
 Cocktail Bar
 Indoor Pool
 Beautician's Studio
 Café Area
Garden Rooms in Lincolnshire
Garden Rooms in Lincolnshire
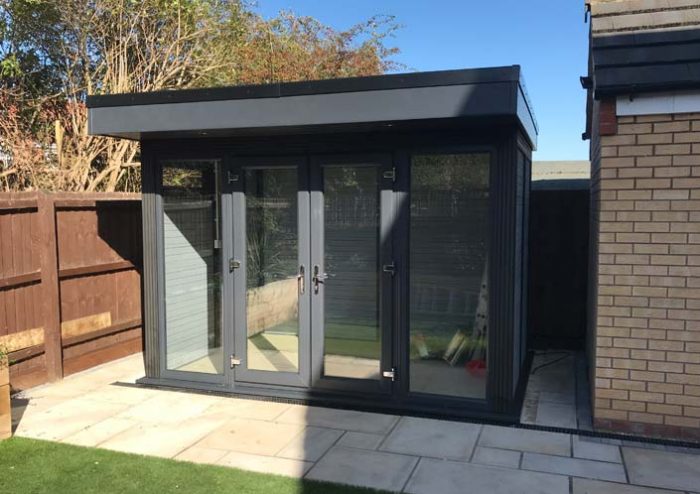
If you’re considering a garden room in Lincolnshire, the short answer is that it’s one of the most practical home-improvement decisions you can make in this part of the country, provided the building is genuinely specified for the conditions here. A properly insulated, weatherproof composite garden room will give you a fully usable extra room year-round, typically installed in 3 to 4 days, and almost always at a fraction of the cost and disruption of a brick extension. Prices for our standard models start at £12,096 fitted, and most Lincolnshire installations we complete come in well under what an equivalent extension would cost.
What matters more than the headline price, though, is whether the building is built for Lincolnshire specifically. The county runs from a working coastline at Skegness and Mablethorpe through the Wolds and into flat, exposed Fenland, and the wind, salt air, and seasonal damp here will find any weakness in a poorly specified garden building within a couple of winters. We walk through what we’ve learned from supplying and installing garden rooms across Lincolnshire, what to look for, what to avoid, and what to expect from the process.
Why garden rooms suit Lincolnshire homes
Most Lincolnshire properties we work on share two things: generous garden space, and a real shortage of usable indoor space relative to the size of the plot. Older rural cottages, coastal bungalows, and post-war estate homes around Skegness, Boston, Lincoln, Sleaford and Grantham tend to have small footprints and modest extension potential. A garden room solves that without touching the existing structure.
From working with clients across the county, the most common briefs we get are home offices, hobby rooms, gyms, and granny annexes for relatives moving closer. We’ve also installed a noticeable number of golf simulator rooms, because Lincolnshire has a strong golf scene and a long off-season, so a year-round practice space genuinely earns its keep.
In our experience, a garden room works better than a traditional rear extension for most Lincolnshire homes because the planning process is dramatically simpler, the build doesn’t disrupt the household, and the finished space is ready to use in days rather than months. Roughly seven in ten enquiries we take were originally considering an extension before they did the maths on time, mess, and cost.
What Lincolnshire conditions actually do to a garden building
This is where specification matters more than aesthetics, and it’s the single biggest mistake we see when homeowners buy a cheap timber building expecting it to last.
Coastal exposure. Anywhere within ten or fifteen miles of the coast, so most of east Lincolnshire, gets salt-laden air and stronger sustained winds than inland counties. Traditional softwood timber buildings need re-staining every two to three years here, and even then, the salt accelerates rot at every joint. Our composite walls are a homogeneous wood-polymer made from 55% recycled timber and 35% recycled PVC polymer, with a co-extruded high-polymer skin. They cannot rot, cannot corrode, and we’ve never had to recommend a re-coat or refinish on one we’ve installed, because there’s nothing to recoat.
Wind loading on flat, open ground. A lot of Lincolnshire is genuinely flat and exposed. We’ve found steel-reinforced concrete post foundations with postmix to be more reliable than basic ground anchors on these sites, particularly anywhere west of the Wolds where there’s nothing to slow the wind down. The postmix dries solid in about 15 minutes and gives a foundation that won’t shift seasonally.
Damp and ground movement. Fenland soils move. Heavy clay around the Wolds shrinks and swells with the seasons. We always assess the ground before quoting because what works on a stable suburban plot in Lincoln won’t necessarily work on reclaimed Fen ground near Boston. Roughly one in six sites we visit needs a slightly modified foundation approach, and getting that right at the survey stage is the difference between a building that’s still level in twenty years and one that isn’t.
Winter use. The walls and roof on our buildings are insulated to a standard that’s around three times more thermally efficient than a traditional timber garden building. The roof carries 100mm of cellular insulation under a single-sheet EPDM rubber membrane that’s BBA-certified with a life expectancy of at least 50 years. In practical terms, that means a small oil-filled radiator or a single AC unit will hold a comfortable working temperature through a Lincolnshire winter without running constantly.
What it costs
Our standard models start at £9,714 supply only or £12,096 supply and fit for the Ashmere (3322 x 2322mm, roughly 11ft x 7ft 7in). The Oakland is the same footprint at £10,003 supply only or £12,385 fitted. Standard sizes go up to 26ft 9in x 14ft 9in, and we make bespoke sizes beyond that.
The supply-and-fit price covers fully insulated walls in your choice of four colours, the EPDM insulated roof, anthracite PVCu windows and doors with multi-point locking, an insulated chipboard floor, ceiling cover, one pre-routed electrical socket with spotlights and fuse box, VAT, and full installation. What it doesn’t include is the base. Ground screws or a concrete base are quoted separately because the right foundation depends entirely on your site.
Most Lincolnshire installations we quote land between £13,000 and £22,000 all-in, depending on size, foundation type, and any extras like extra electrics, AC, or upgraded doors. For comparison, a single-storey rear extension in Lincolnshire typically starts around £35,000 and runs to £60,000+ once you factor in building regs, finishes, and the inevitable overruns. Our detailed Lincolnshire pricing breaks the figures down model by model.
Planning permission in Lincolnshire, the short version
Most garden rooms in Lincolnshire fall under permitted development, meaning no formal planning application is needed. The standard rules apply: the building must be single-storey with a maximum eaves height of 2.5m, must not cover more than half the garden, and must be set behind the main elevation of the house.
Where Lincolnshire homeowners do need to be careful:
- Conservation areas. Parts of Lincoln, Stamford, and several Wolds villages have tighter rules.
- Listed properties. Common in rural Lincolnshire, and listed building consent is separate from planning.
- AONB. The Lincolnshire Wolds is a designated Area of Outstanding Natural Beauty, and permitted development rights are reduced.
- Annex use. If you’re building something to be lived in by a relative, the rules change. A genuine independent dwelling needs full planning permission.
We always advise clients to check with their local planning authority before ordering, even when we’re confident a build falls under permitted development. It costs nothing and removes any ambiguity. The official guidance is set out by the Planning Portal.
What the install actually looks like
A typical Lincolnshire installation runs as follows. We deliver to anywhere within a 70-mile radius of our base in Skegness free of charge, which covers virtually all of Lincolnshire, plus chunks of Nottinghamshire, Leicestershire, Rutland and north Cambridgeshire. Lead time from order to install is normally 4 to 6 weeks, with a 50% deposit at order and the balance on completion.
On site, day one is foundations. Day two is walls and roof structure. Day three is doors, windows, internal finishes and electrics. Most builds are watertight and lockable by the end of day three, with day four reserved for snagging and any extras.
We’ve found this matters more than people expect: because the walls are self-finished composite, there’s no plastering, no drying time, and no second visit from a decorator. The room you see at handover is the finished room. From working with clients who’ve previously had timber garden buildings, the absence of that “another six weeks of finishing it off” phase is consistently the thing they comment on.
Choosing the right size and use
The most common regret we hear, almost always from people who didn’t buy from us, is going too small. A 7ft x 7ft “office in the garden” feels generous on paper and cramped in practice once you’ve got a desk, a chair, a heater, and somewhere to put a coffee. We’d suggest starting at the 12ft x 8ft mark for a genuine working office, and upwards from there for anything multi-purpose.
If you’ve got an unusual footprint to work around, or specific internal requirements, a bespoke garden room is usually the answer. The most useful exercise before committing to a size is to mark out the footprint with rope or hosepipe in the actual garden. It’s free, takes ten minutes, and tells you more than any floor plan.
Common Lincolnshire use cases and the sizes we typically recommend:
- Home office for one person: 3.5m x 2.5m minimum
- Home office for two, or office plus meeting area: 4.5m x 3m
- Home gym: 4m x 3m for a basic setup, 5m x 4m if you want a rack and a treadmill
- Granny annex: 6m x 4m as a realistic minimum for living, sleeping, bathroom and kitchenette
- Golf simulator: 5m x 3.5m with a minimum 2.7m ceiling height
- Garden studio for music, art or yoga: 4m x 3m and up
What to look for in a Lincolnshire supplier
A few things worth checking before you commit to anyone, including us:
- Can you visit a built example? We have a show model in Islip, Northants that’s open by appointment, and we’ll happily put you in touch with previous Lincolnshire clients who’ve agreed to share their experience.
- Is the foundation quoted separately and clearly? If a price looks suspiciously low, the base is usually missing from the quote.
- What’s the guarantee on the actual building, not just the workmanship? Our composite walls and BBA-certified EPDM roof have life expectancies measured in decades, not years.
- Will the same team deliver, install and handle aftercare? Roughly two-thirds of the issues we get called out to fix on other suppliers’ buildings come down to a disconnect between sales, manufacturing and installation. We handle all three in-house.
Ready to think about your own?
If you’ve got a rough idea of what you want, our online garden room designer lets you configure size, doors, windows, colour and extras to get an indicative price in a few minutes. If you’d rather talk it through, you can request a callback and we’ll come back to you the same working day.
You can also see recent completed installations over on Instagram or follow build-day footage on TikTok, both of which are a useful sense-check on what these buildings actually look like once they’re up and lived in. Contact Piper Garden Rooms today to get started on your very own garden room.